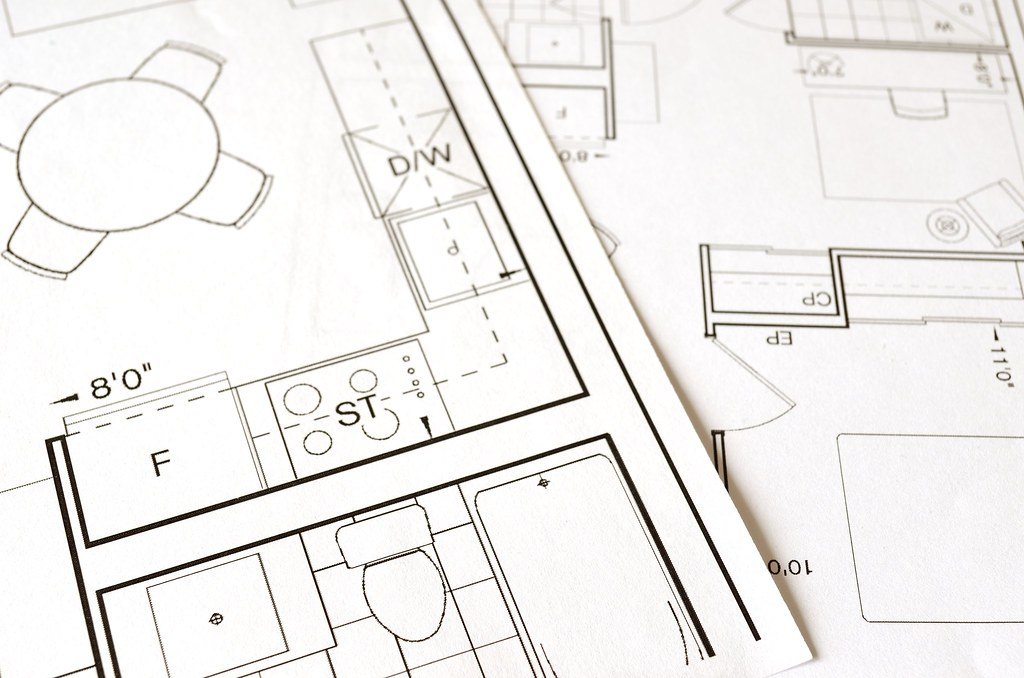
Shop Drawings
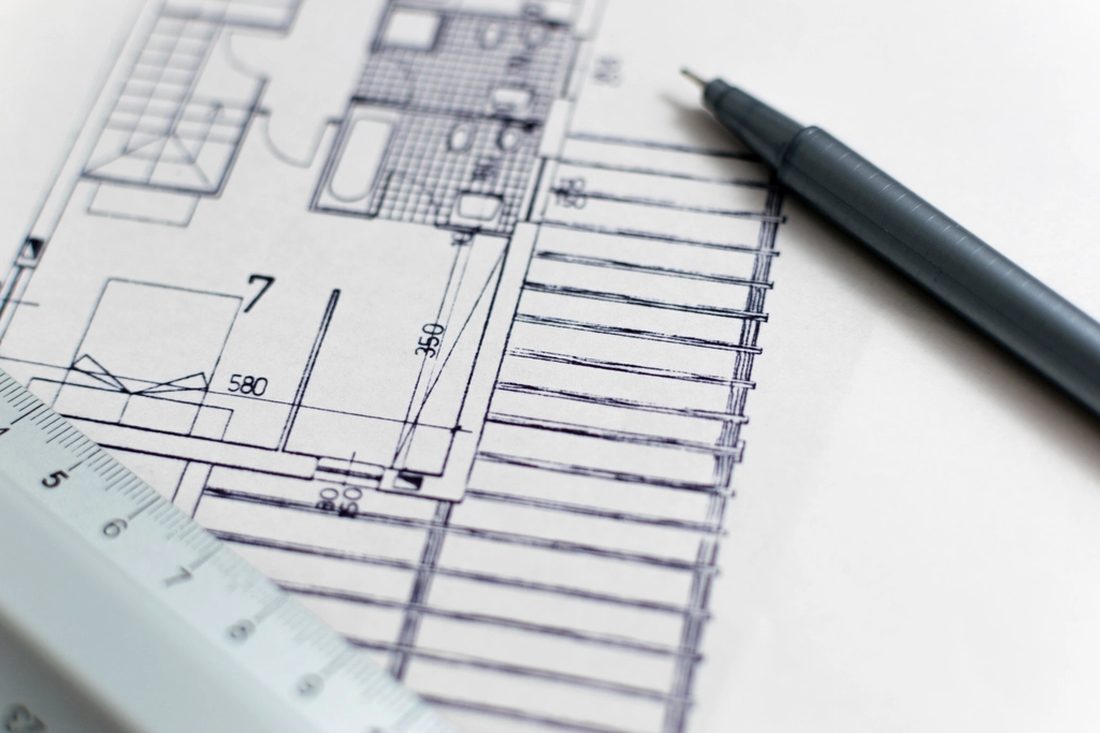
Workshop drawings for fabrication trades.
Workshop drawings for fabrication trades.
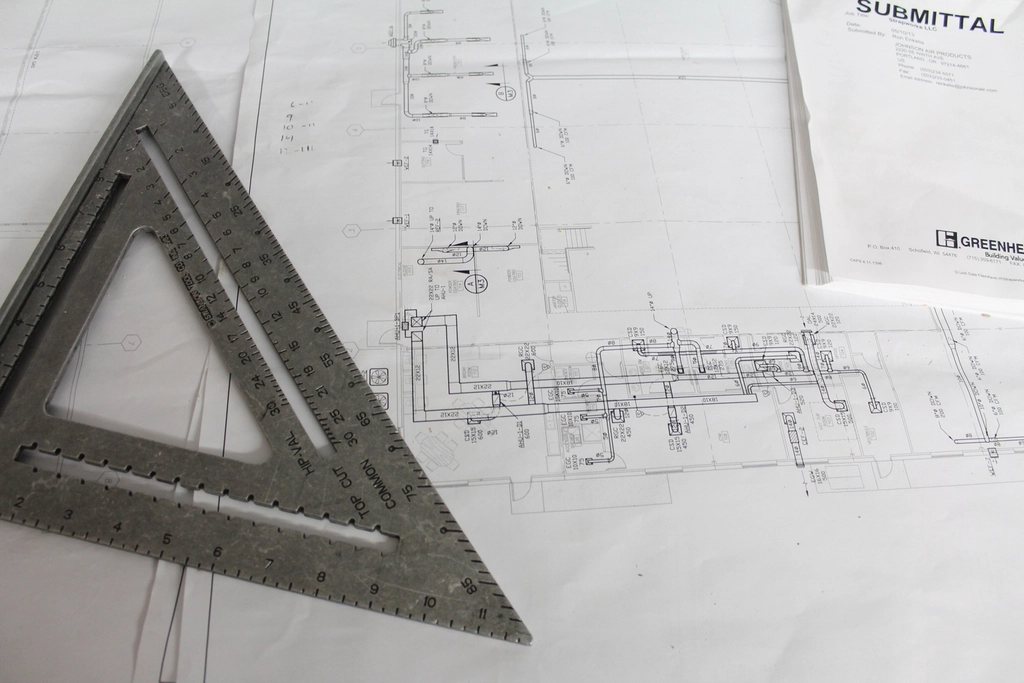
Record drawings prepared from supplied survey and site information.
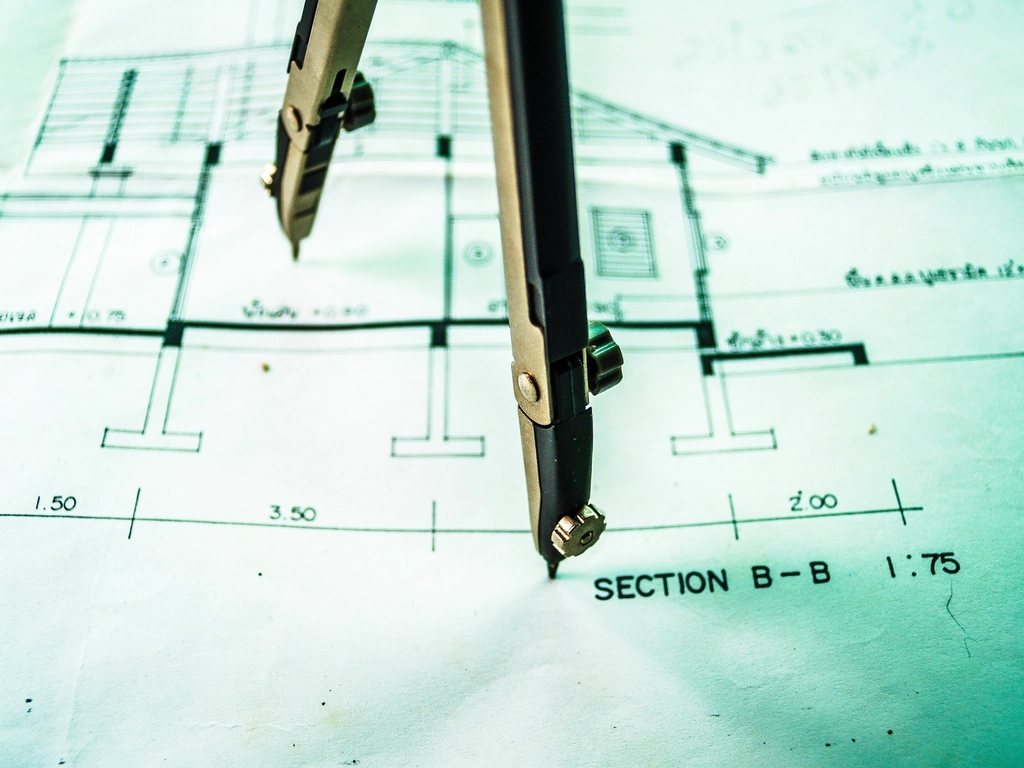
Model coordination and clash reporting.

Renders and visual material for approvals, marketing and sales.
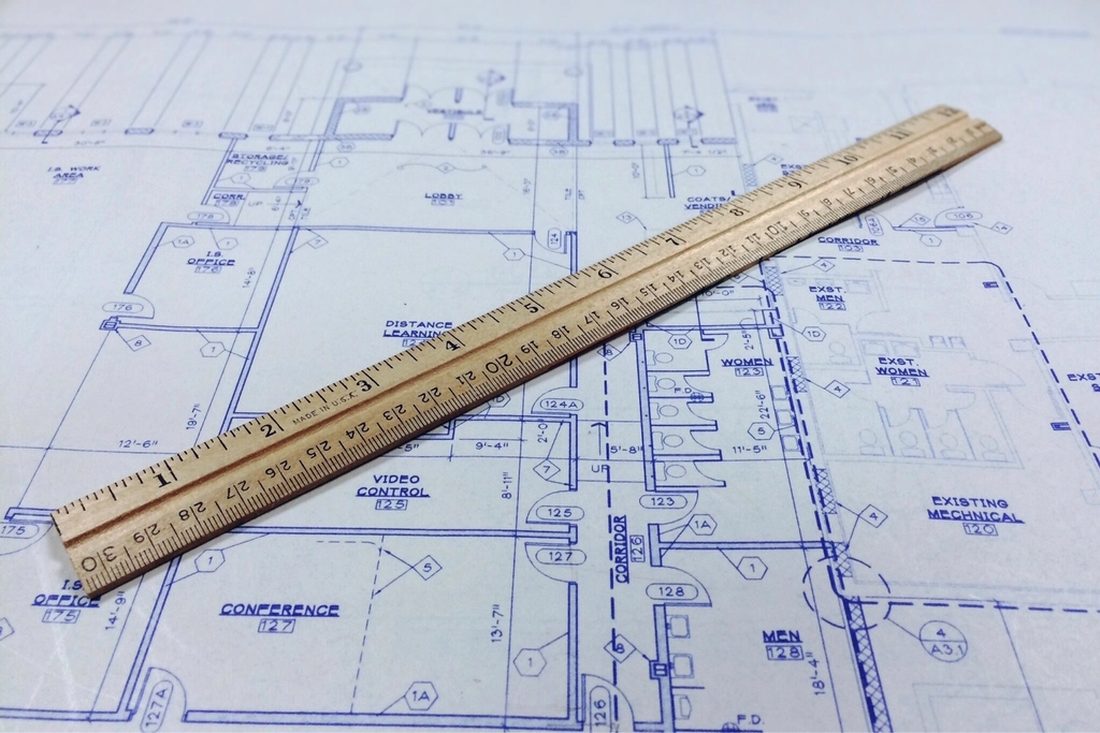
Detailing for civil and structural engineering packages.
Quantities and cost estimates prepared from project drawings.
NMA & Sons provides drafting, documentation, estimating, visualisation and BIM services across Brisbane and South East Queensland.
Email your existing plans, the work required and your preferred completion date. We'll confirm the scope and provide a quote.